

Now part of the Jayden's Mechanical family

Service Requests

Ductless AC Installation in Windsor

Request ductless ac installation for a property in Windsor. Include the equipment, the problem or planned work, and your location so the request can be reviewed.

Ductless AC Installation

Which rooms need ductless cooling, and are you replacing an existing mini-split or adding a new system?

A ductless AC installation is planned around the rooms to be served, the proposed indoor-head locations, and a practical route to the outdoor unit. If an older mini-split is being replaced, its condition should be assessed before assuming that replacement is preferable to repair. Existing line sets and wall penetrations are not automatically reusable; their condition, compatibility, and installation requirements affect the scope. The equipment layout determines zoning and the work needed for connections and commissioning.

An installation assessment should record room layout, intended zones, possible indoor-head positions, the outdoor-unit location, and the proposed line and condensate routes. For a replacement, document the existing equipment model and inspect accessible lines and penetrations before deciding whether they can be reused. System compatibility and manufacturer instructions matter because an unsuitable connection or placement can alter the installation scope and commissioning checks.

  • Mini-split zoning and indoor-head placement
  • Replacement assessment and reuse of lines or penetrations
  • Connection testing, evacuation records, controls, and filter access
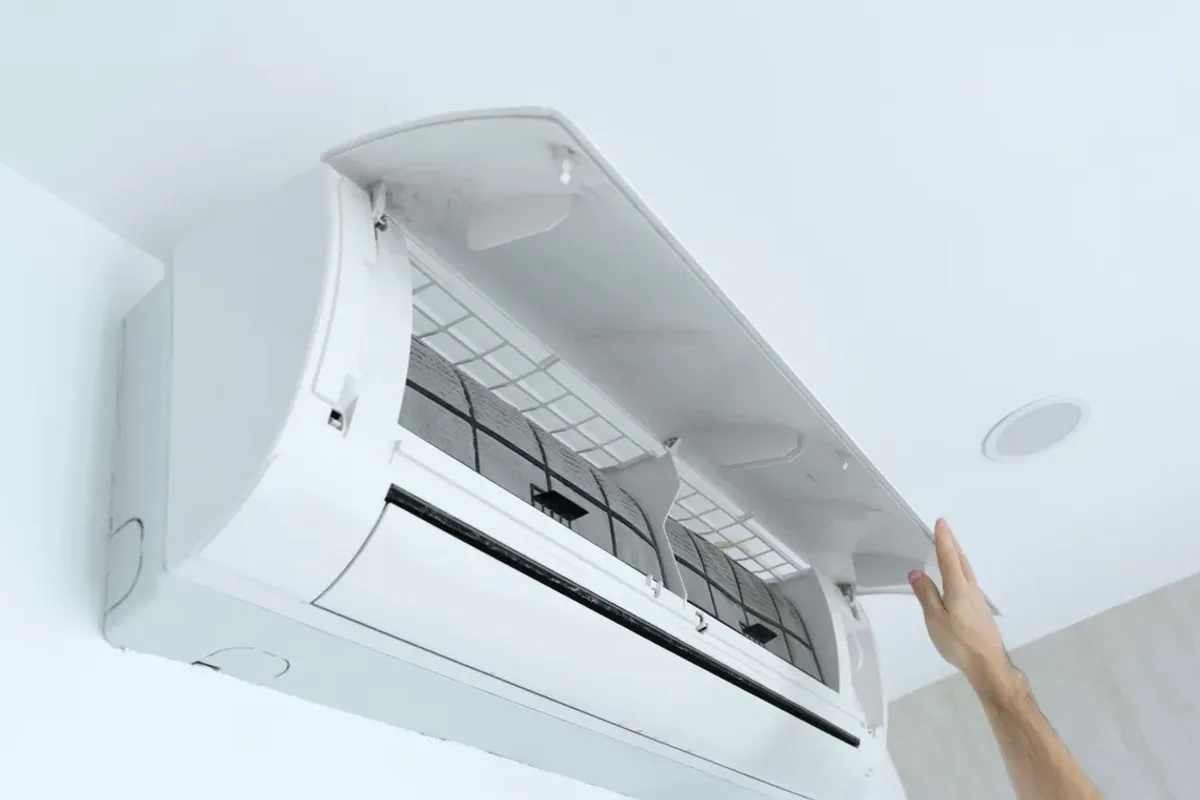
Hand opening the cover of a wall-mounted ductless air conditioner

Get a Free Quote

Tell us about your ductless air conditioning issue.

Preparing the secure request form. If it stays unavailable, email contact@windsoracrepair.ca with your request.

Please enter your name.
Enter a valid phone number with at least 10 digits.
Enter a valid email address.
Enter the property city.
Enter a valid Canadian postal code.
Tell us briefly what you need.
Assessment and Scope

Questions for the Proposed Work

01

Plan the zones and indoor-head positions

The number and position of indoor heads should follow the rooms the system is intended to serve, rather than an assumption that one head will suit every layout. Note doors, room separation, mounting surfaces, and the path for condensate drainage. These observations affect coverage and installation routing. A proposed design should identify which spaces are included and where a separate zone may be required, without promising identical conditions in every room.

02

Check whether existing routes can be reused

When replacing an aging mini-split, first establish whether the fault is repairable or whether replacement is under consideration. If replacement is selected, existing refrigerant lines, wall openings, and condensate routes require inspection for condition and compatibility with the proposed equipment. Reuse may not be appropriate simply because a route already exists. The findings determine whether new penetrations or line routing change the work and the finish details.

03

Document connections and commissioning

Installation records should identify equipment models, connection checks, and measured evacuation results where applicable under the manufacturer’s procedure. Each indoor head and its controls should be checked as part of commissioning, with any operating limitations noted for the homeowner. Filter access and the unit’s indicator instructions can also be explained at handoff. These records clarify what was installed and provide a reference for later service or troubleshooting.

Compare the next step

Discuss the desk position and expected daily occupancy before selecting the indoor location. Ask where the air stream will travel and how the equipment behaves at a light load. Include operating sound, filter access, drainage, and local control in the comparison rather than selecting only a nominal room capacity.

Before You Submit

Equipment Observations to Record

  • Room dimensions and intended use
  • Windows and insulation information
  • Rooms that must work with doors closed
  • Possible indoor and outdoor locations
Get A Free Quote

Keep the assessment safe

A room area alone is not a complete sizing method. Require a design and installation assessment before ordering equipment or making wall penetrations.

Further Guidance

Background for the Equipment Decision

More Services

Explore Other Heating and Cooling Work

Request ductless ac installation in Windsor

Send the property location, equipment information, and requested work for review.

Get A Free Quote